A kitchen can look clean and still work against the people who use it every day. Maybe the refrigerator door blocks the main walkway, the prep space disappears as soon as groceries come home, or the only place for everyone to gather is directly in the cook’s path. A successful kitchen remodel before and after is not just a change in cabinet color. It is a change in how the room supports mornings, weeknight meals, homework, hosting, and everything in between.
For homeowners in the Austin area, the strongest transformations begin with an honest look at what is not working now. From there, thoughtful design and skilled construction can turn a dated, cramped kitchen into a comfortable centerpiece built for daily life.
What Makes a Kitchen Remodel Before and After Successful?
The most striking before-and-after photos usually show brighter finishes, better lighting, and updated appliances. Those details matter, but they are only part of the result. A kitchen feels truly transformed when the layout, storage, and finishes work together rather than competing for attention.
In the “before” kitchen, common problems include a closed-off layout, worn cabinets, limited counter space, poor task lighting, and flooring that has seen better days. Sometimes the room has enough square footage but uses it poorly. Other times, a small kitchen simply needs smarter decisions about circulation and storage instead of an oversized island that makes the room tighter.
The “after” should solve specific problems. A clear path from the refrigerator to the sink and cooktop makes cooking easier. Deep drawers can replace hard-to-reach lower cabinets. A well-planned island can create prep space and seating without turning the kitchen into a traffic bottleneck. These improvements may not always be obvious in a single photo, but homeowners feel them every day.
Start With the Problems You Want to Leave Behind
Before choosing tile samples or cabinet hardware, take note of the moments that frustrate your household. Is there never enough landing space beside the range? Do two people struggle to work in the kitchen at the same time? Are small appliances crowding every countertop because there is no practical storage?
This step helps separate a cosmetic refresh from a full remodel. If the layout functions well and the cabinet boxes are in excellent condition, new doors, countertops, lighting, and a backsplash may make a meaningful difference. If plumbing, electrical, flooring, and traffic flow all need attention, a more complete renovation is often the better long-term answer.
A good remodeling plan also considers how long you expect to stay in the home. A family planning to remain for years may prioritize a larger pantry, durable flooring, and a layout that accommodates growing children. Homeowners preparing for a future sale may focus on broad appeal and condition while avoiding highly personal choices that limit flexibility.
Make Room for Real-Life Routines
The best kitchen layouts are tailored to habits, not trends. A household that cooks most nights may need generous prep space near the range and dedicated storage for cookware. Frequent entertainers may value an island that keeps guests outside the main work zone. Families with busy mornings may benefit more from a beverage station or charging drawer than from additional decorative shelving.
This is where personalized design matters. Open shelving can look inviting, for example, but it requires regular styling and cleaning. It is a smart choice for everyday dishes only if your household is comfortable keeping those items visible. Closed cabinetry offers a calmer look and more forgiving storage, especially in active family kitchens.
The Layout Decisions That Change Everything
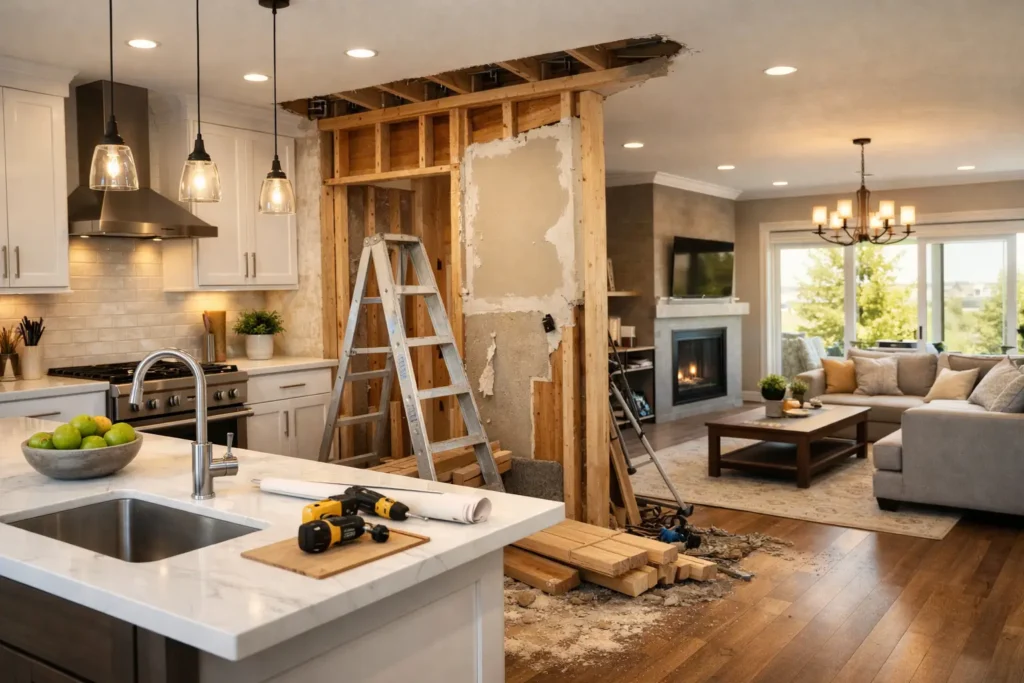
A kitchen renovation does not always require moving every wall. In many homes, selective changes produce the strongest result: opening a pass-through, widening an entry, relocating an appliance, or removing a poorly placed peninsula. The right choice depends on the structure of the home, the condition of existing systems, and the space available.
An island is often requested because it adds seating and creates a natural gathering spot. It works best when there is enough clearance around it for cabinets, appliances, and people to move comfortably. In a narrower kitchen, a peninsula or a single-wall work zone with a movable table may provide more usable space than forcing in an island.
Expanding into an adjacent dining or living area can create a more connected feel, but there is a trade-off. Open plans reduce visual separation and can make kitchen noise, cooking odors, and clutter more noticeable. A thoughtful design can preserve openness while using a vent hood, layered lighting, and defined furniture placement to give each area its own purpose.
Choose Materials for More Than the Reveal
A dramatic after photo is satisfying, but kitchens are hardworking rooms. Materials should look good under natural light, hold up to daily use, and fit the level of maintenance your household wants to take on.
Cabinets set the visual foundation. Painted cabinetry can brighten a darker kitchen and support a clean, tailored style. Natural wood tones add warmth and can feel especially inviting alongside stone, tile, or matte metal finishes. The right construction, hardware, and installation matter as much as the door style because drawers and doors are used constantly.
Countertop selection is another practical decision. Some homeowners prefer the consistent look and low-maintenance performance of engineered stone. Others are drawn to the variation of natural materials and are comfortable with the care they require. There is no universal best choice. The best surface is the one that suits your cooking habits, aesthetic preferences, and expectations for maintenance.
Flooring should connect the kitchen to the rest of the home while standing up to spills, dropped utensils, and heavy foot traffic. Porcelain tile, quality luxury vinyl, and well-finished hardwood each have a place depending on the home and the desired look. The key is selecting a finish that is durable, comfortable underfoot, and appropriate for the surrounding spaces.
Lighting Is a Functional Upgrade, Not a Final Detail
Many older kitchens rely on one central ceiling fixture. That leaves shadows over counters and makes even attractive finishes appear flat. A complete lighting plan typically combines general ceiling lighting, focused task lighting at work surfaces, and decorative fixtures where they add character.
Under-cabinet lighting is especially effective because it improves visibility exactly where chopping, measuring, and cleanup happen. Pendant lights can define an island or dining area, but their size and placement should be carefully planned so they do not interrupt sightlines or overwhelm the room.
Plan the Construction Around the Whole Home
A polished kitchen remodel requires coordination across multiple trades. Cabinet installation, plumbing connections, electrical upgrades, drywall repair, flooring transitions, paint, countertops, and finish work all need to happen in the proper sequence. That is why end-to-end project management is valuable: it reduces the burden of homeowners trying to coordinate separate crews while living through construction.
It is also wise to prepare for temporary disruption. Set up a simple meal area elsewhere in the home, keep a few essentials accessible, and make decisions on finishes before work begins whenever possible. Product availability and unexpected conditions behind walls can affect timing, so a dependable contractor communicates clearly and adjusts the plan responsibly when needed.
For homes in Leander, Cedar Park, Round Rock, Georgetown, and the greater Austin area, local experience also helps with practical details such as matching additions to existing finishes, working within neighborhood expectations, and selecting materials that make sense for Central Texas living.
Look Beyond the Finished Photograph
When reviewing kitchen remodel before-and-after examples, ask more than whether you like the final colors. Consider whether the new design has better storage, clearer walkways, useful seating, appropriate lighting, and finishes that will age well. Those are the choices that turn a beautiful renovation into a lasting improvement.
Oak & Hammer Remodeling approaches kitchen projects with that balance in mind: personalized design, expert craftsmanship, and construction decisions that support the way your household actually lives. The goal is not to create a kitchen that only looks new. It is to create one that makes everyday life easier the moment you walk in.