A whole-home remodel is not simply a series of room updates completed at the same address. It is a coordinated plan to improve how your entire home looks, functions, feels, and performs. If you are asking what is included in whole home remodeling, the answer starts with a clear vision and extends through every detail needed to make that vision work in daily life.
For many Austin-area homeowners, the goal is to make an established home fit the way their family lives now. That might mean opening a closed-off layout, modernizing aging finishes, creating better storage, improving natural light, or addressing exterior elements that have reached the end of their service life. The exact scope varies, but a well-managed renovation brings the design, construction, materials, and final finishing work together under one plan.
What Is Included in Whole Home Remodeling?
Whole-home remodeling typically begins with a thorough evaluation of the existing house. Before selecting tile or paint colors, your remodeling team needs to understand the layout, structural conditions, major systems, and opportunities within the home. This early work helps determine what can be retained, what should be updated, and where a change in one room will affect another.
The process often includes design planning, project coordination, permits when required, demolition, framing, trade work, finish installation, and final detailing. It can involve nearly every living area, including the kitchen, bathrooms, bedrooms, living spaces, hallways, laundry areas, and entryways. Exterior upgrades may also be part of the project when they support the home’s performance, appearance, or long-term durability.
A whole-home renovation does not mean every surface must be replaced. Some homeowners preserve cabinetry, flooring, windows, or architectural features that are still in good condition. Others choose a more comprehensive transformation. The right scope depends on the home’s age, your priorities, your timeline, and how long you intend to stay in the property.
Planning and Design Come First
Strong planning is what separates a cohesive whole-home project from a collection of disconnected upgrades. During the design phase, homeowners make key decisions about layout, room use, materials, storage, lighting, and the overall style of the home. The goal is not just to make each room attractive on its own. It is to create a consistent flow from the front door to the most private spaces.
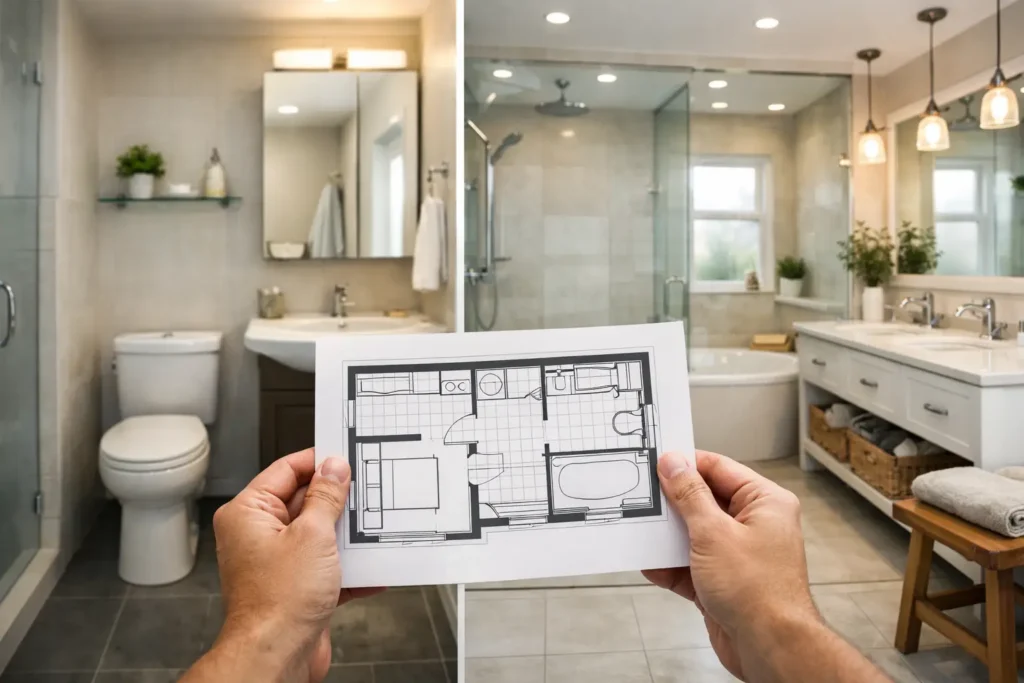
Layout planning may include removing or relocating non-load-bearing walls, widening openings, revising traffic paths, or reworking underused areas. In some homes, the biggest improvement comes from a better kitchen-to-living-room connection. In others, it is adding a functional mudroom-style drop zone, improving a cramped laundry area, or making a primary bathroom more comfortable and efficient.
This is also the stage for setting practical priorities. A homeowner may love the idea of dramatic statement lighting, but better insulation, a durable floor, or a more functional kitchen layout may deserve a larger share of the investment. A skilled remodeling partner helps balance visual impact with decisions that make the home easier to live in and maintain.
Structural Work, Demolition, and Framing
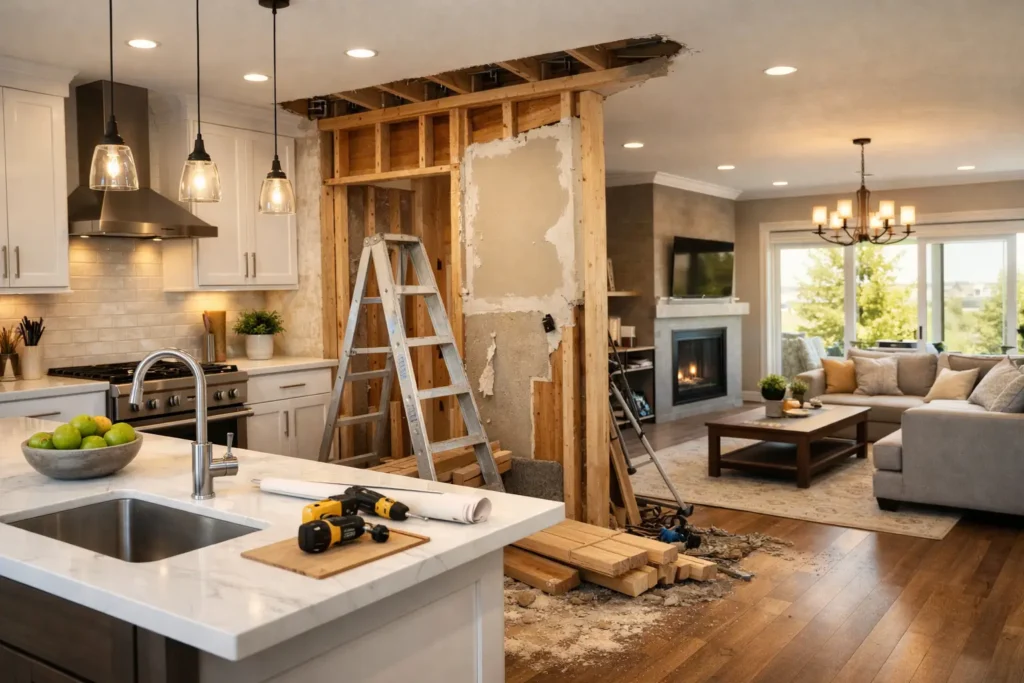
Once the scope is established, construction often begins with selective demolition. This can include removing old flooring, cabinets, fixtures, wall finishes, outdated tile, or walls that no longer serve the new layout. Careful demolition protects areas that will remain and gives the crew access to the structure and systems behind finished surfaces.
Framing work follows when the plan changes the footprint or configuration of a room. New walls, widened openings, revised ceiling details, and room additions all require precise framing. If a wall carries structural load, the work may require engineered planning and the proper support to maintain the home’s safety and integrity.
This stage can feel disruptive because the house may look worse before it looks better. That is normal. It is also why scheduling and communication matter. Homeowners should understand which areas will be unavailable, how the work zone will be protected, and when major milestones are expected to occur.
Kitchens, Bathrooms, and Everyday Living Spaces
Kitchen and bathroom remodeling are frequently central to a whole-home renovation because these rooms carry so much daily use. A kitchen update may include new cabinetry, countertops, a backsplash, appliances, plumbing fixtures, lighting, flooring, and a revised island or pantry configuration. The best results make cooking, gathering, and cleanup more comfortable without sacrificing durable materials.
Bathrooms may be redesigned with walk-in showers, updated vanities, improved storage, new tile, modern fixtures, better lighting, and ventilation improvements. When several bathrooms are updated as part of one project, homeowners can maintain a consistent style while tailoring each room to its purpose. A guest bath may emphasize efficiency, while a primary bath may focus on comfort and a more polished finish.
Living rooms, bedrooms, offices, dining areas, and hallways are also part of the picture. These spaces may receive new flooring, drywall repairs, interior doors, trim, paint, lighting, built-in storage, or improved window and door placement. Small details matter here. Consistent baseboards, hardware, paint colors, and flooring transitions help the home feel intentionally designed rather than pieced together over time.
Electrical, Plumbing, Heating, and Other Behind-the-Walls Work
The systems behind the walls are a major part of what is included in a whole-home remodel, even though they are less visible than new counters or paint. Older homes may need electrical updates to support modern lighting, appliances, outlets, and smart-home features. New layouts often require circuits, switches, recessed lighting, and fixture locations to be revised.
Plumbing changes may be needed for relocated kitchens, showers, tubs, sinks, laundry equipment, or outdoor connections. Heating and cooling adjustments can also be necessary when rooms are reconfigured or added. Addressing these systems during construction is usually far more practical than opening completed walls later.
Not every project requires full system replacement. A careful assessment helps identify what is working well, what needs attention now, and what should be planned for the future. This approach protects the budget while reducing the risk of building beautiful finishes over unresolved problems.
Surfaces, Fixtures, and Finish Details
After the rough construction and trade work are complete, the transformation becomes visible quickly. Drywall is repaired and finished, flooring is installed, cabinets are set, tile is placed, countertops are fitted, and fixtures are connected. Interior painting, trim work, doors, hardware, and lighting bring the design together.
Material selection deserves real attention because whole-home projects place finishes next to one another. Flooring needs to work across transitions. Cabinet colors should complement wall paint and countertops. Tile should suit the room’s use as well as its style. In busy family homes, durability and ease of cleaning are often just as valuable as a striking look.
A full-service remodeling scope can also include windows and doors, cement board siding, roofing repairs or replacement, patios, pergolas, fencing, concrete, and stone work. These upgrades are not automatically part of every renovation, but they can be smart additions when the exterior needs to match the quality of the interior or when weather protection and curb appeal are priorities.
Permits, Inspections, and Project Management
A large renovation involves more than skilled hands on site. Depending on the work and local requirements, permits and inspections may be needed for structural, electrical, plumbing, or other regulated improvements. Proper planning keeps this work moving in the right order and helps ensure the finished project meets applicable standards.
Project management is equally important. A whole-home remodel requires materials to arrive when they are needed, trades to work in sequence, changes to be documented, and quality to be checked before the next phase begins. Without coordination, even a well-designed project can lose time and create unnecessary stress.
For homeowners, this is one of the clearest benefits of working with a full-service contractor. Instead of managing separate installers, painters, framers, and specialty trades, you have one team accountable for the overall plan and the final result.
Preparing for Life During Construction
Living in a home during a major renovation is possible in many cases, but it requires honest planning. If the kitchen will be out of service, a temporary food-preparation area may help. If bathrooms are being renovated in phases, the schedule should preserve access to at least one usable bathroom whenever practical. Families with young children, pets, or work-from-home schedules should discuss those needs before construction starts.
There are trade-offs. Completing more areas at once can shorten the overall project timeline, but it may create greater short-term disruption. Phasing the work can make the home easier to occupy, though it may extend the schedule. The best choice is the one that fits your household, not a one-size-fits-all formula.
A successful whole-home remodel should leave you with more than updated rooms. It should give you a home that supports your routines, reflects your style, and holds up to everyday use for years to come. Oak & Hammer Remodeling helps homeowners turn that larger vision into a thoughtful plan, built with expert craftsmanship and lasting quality.