A bathroom can feel undersized long before it is actually too small. A bulky vanity, an inward-swinging door, or a tub that no one uses can make the room frustrating to share and difficult to maintain. Knowing how to expand a small bathroom starts with identifying whether you need more square footage, a better layout, or both.
For many Austin-area homeowners, the right answer is not simply tearing out walls. A well-planned bathroom remodel can create meaningful elbow room by relocating fixtures, reclaiming underused space, and choosing features that fit the way your household lives. When added square footage is needed, a thoughtful expansion can make a primary bath, hall bath, or guest bath far more comfortable while protecting the character and value of the home.
Start With the Space You Already Have
Before planning an addition, look closely at what is consuming the existing footprint. Older bathrooms often dedicate too much room to a large tub deck, a deep linen closet, or clearance areas created around an outdated layout. These are opportunities, not limitations.
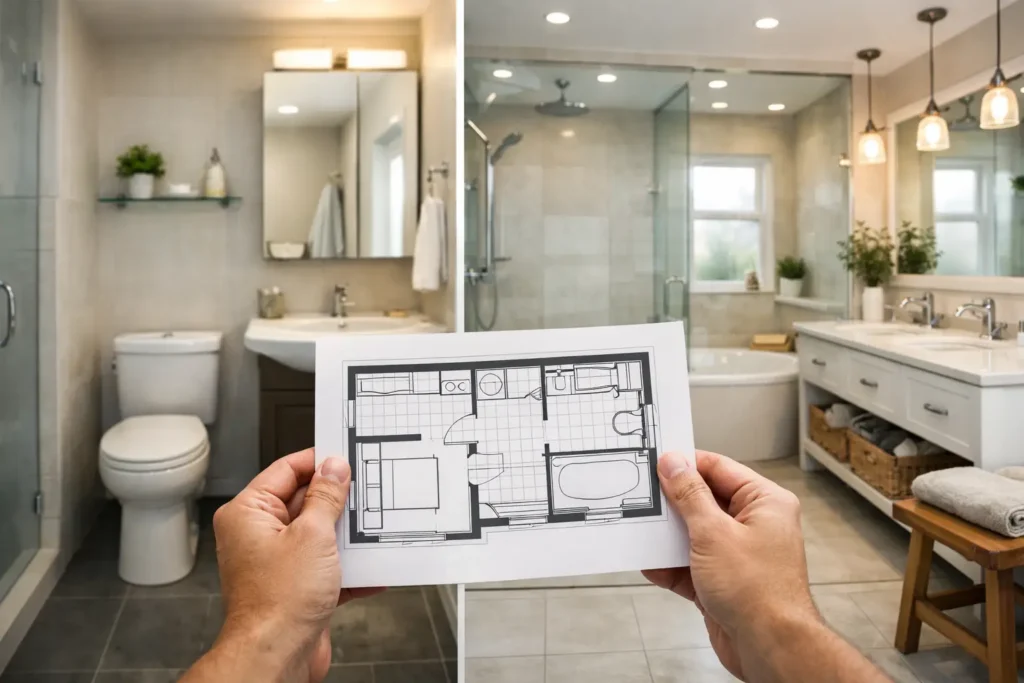
A contractor can measure the room, map the plumbing locations, and test several layout options before construction begins. Moving a wall may be worthwhile, but rearranging the shower, vanity, and toilet can sometimes deliver a similar improvement with less disruption. The goal is not to fill every inch. It is to create comfortable paths, usable storage, and enough clearance for doors and drawers to operate properly.
Replace a Tub With a Walk-In Shower
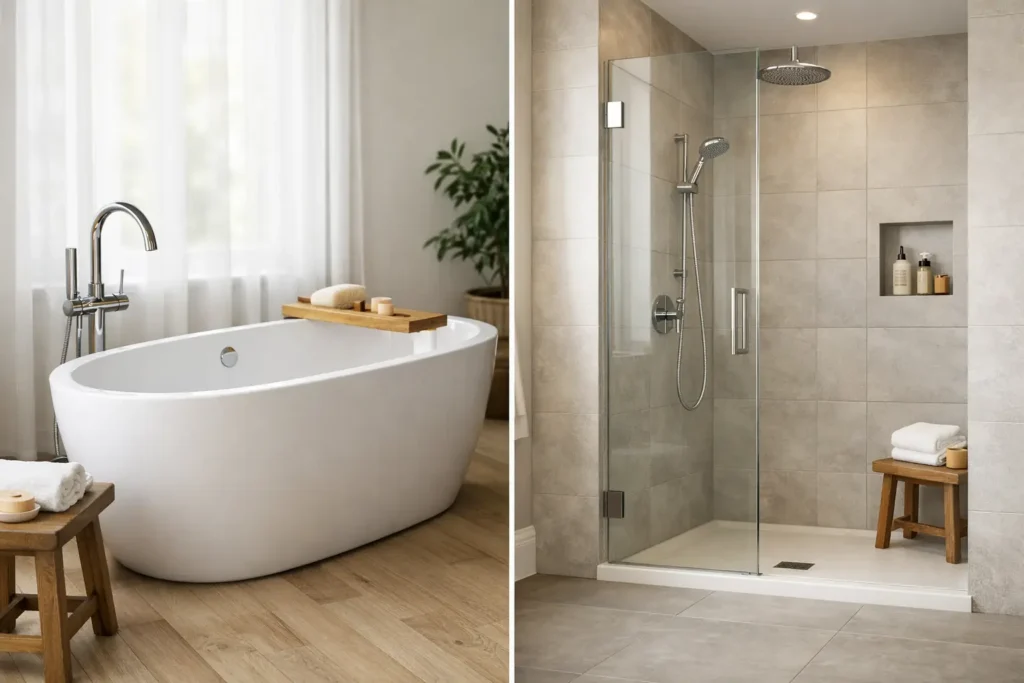
A conventional tub-shower combination is practical in a family bath where young children still take baths. In a primary bathroom or a guest bath used mostly by adults, however, replacing it with a properly sized walk-in shower can dramatically improve the room.
A frameless glass enclosure keeps sightlines open, while a low-curb or curbless entry reduces visual bulk. Built-in niches, a corner bench, and recessed shelving add convenience without taking over the floor plan. This change may not add physical square footage, but it can make the bathroom feel considerably larger and easier to use.
The trade-off is resale and household needs. If this is the only bathtub in the home, removing it may not be the best choice for every family. A remodeling plan should account for how the home is used now and how long you expect to stay.
Rework the Vanity and Storage
Vanities are often the largest visual and physical obstacle in a small bathroom. A double-sink cabinet may look appealing, but two sinks can leave little useful counter space and crowd the walkway. In some layouts, one generous sink with drawer storage is more functional than two cramped basins.
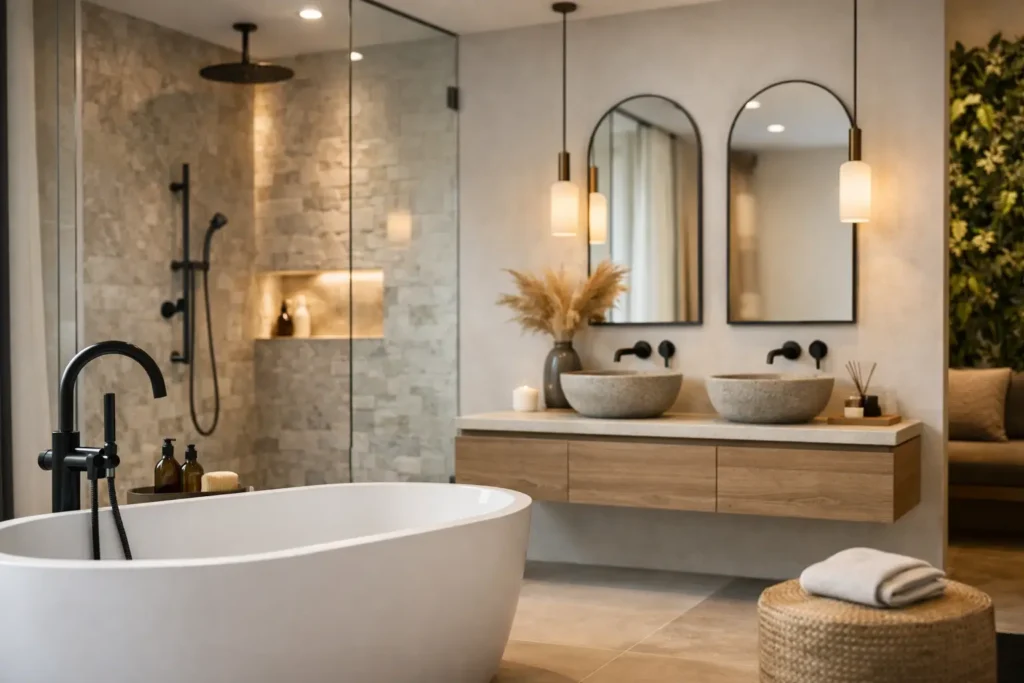
A floating vanity creates visible floor space beneath the cabinet, making the room feel lighter. A shallower-depth vanity can also improve circulation, especially in narrow bathrooms. Pair it with a recessed medicine cabinet, wall-mounted faucet, or tall built-in storage cabinet, and you can reduce clutter without adding a single square foot.
How to Expand a Small Bathroom Through Adjacent Space
When the current room cannot support the layout your family needs, the most efficient expansion may come from the room next door. This is often a better solution than building a fully new addition because the bathroom can remain close to existing plumbing, exterior walls, and structural framing.
Potential sources of space include an oversized bedroom closet, unused storage, part of a laundry area, or a section of a large adjoining room. The best option depends on the home’s framing, rooflines, mechanical systems, and daily flow. Losing closet space is not always ideal, but replacing a poorly organized closet with smarter built-ins can make the trade worthwhile.
Borrow Space Without Creating a New Problem
Taking space from an adjacent room only works when the remaining room still functions well. A primary bedroom should not feel cramped after the expansion, and a hall bath should not leave guests without practical storage. Good design looks at the whole area rather than treating the bathroom as an isolated box.
This is where professional planning matters. Walls may contain plumbing, electrical wiring, HVAC ducts, or structural components. An experienced remodeling team can determine what can move, what should stay, and what changes will require permits or engineering. That early work helps avoid expensive surprises once the walls are open.
Consider a Bump-Out or Exterior Addition
If there is no adjacent space to borrow, extending outward can provide the freedom to build the bathroom you actually want. A modest bump-out may be enough for a larger shower, a separate toilet area, or a vanity with useful storage. A more substantial room addition can create a true primary suite upgrade when the existing home layout allows it.
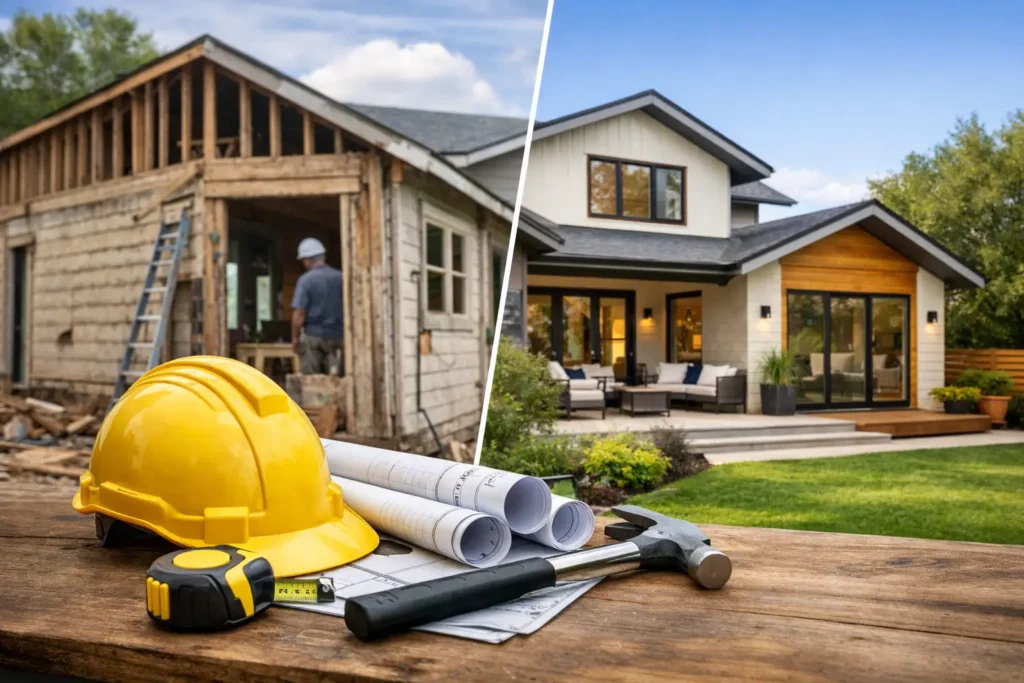
Exterior expansion is a larger construction project. It can involve foundation work, framing, roofing, insulation, windows, siding, plumbing, electrical service, and finishes that tie the new work into the rest of the house. It also requires careful attention to setbacks, drainage, and neighborhood requirements. The benefit is a bathroom designed around your needs rather than around the compromises of an old footprint.
For homeowners in Leander, Cedar Park, and the greater Austin area, heat, sun exposure, and moisture control should also shape the design. Quality insulation, properly installed windows, dependable ventilation, and durable exterior materials all help protect the investment over time.
Make the New Layout Work Harder
More square footage alone does not guarantee a better bathroom. A poorly placed shower door or a vanity drawer that blocks the toilet can make a larger room feel awkward. The best layouts establish clear zones for bathing, grooming, storage, and privacy.
Keep the toilet from becoming the first thing visible when the door opens, when possible. Give the shower enough room for comfortable movement, and allow vanity drawers to open fully without blocking traffic. If two people use the room during busy mornings, consider how they will move around each other. Small decisions at the planning stage have a lasting impact on daily comfort.
Use Doors and Fixtures That Save Room
A pocket door can recover valuable wall and floor clearance where a swinging door is the main source of congestion. It is especially useful in tight hall bathrooms and compact primary baths. It does require enough wall cavity and careful installation, so it is not an automatic fit for every renovation.
Wall-hung toilets, compact elongated toilets, and corner or narrow-profile sinks can also improve the plan. Select these fixtures for comfort and cleanability, not just their dimensions. A bathroom is used every day, and a slightly larger fixture may be worth the space if it is easier for your family to live with.
Build in Light, Ventilation, and Lasting Materials
The feeling of expansion is influenced by more than the floor plan. Natural light, layered lighting, and a consistent finish palette can make a compact bathroom feel calm rather than closed in. A larger mirror, light-colored wall tile, and glass shower panels can extend visual depth without making the design feel sterile.
Ventilation deserves equal attention. A properly sized exhaust fan, well-sealed shower assembly, and moisture-resistant materials help prevent humidity from damaging drywall, cabinetry, paint, and trim. This is not the place to cut corners. A beautiful bathroom should be built to handle years of hot showers and busy mornings.
Choose finishes with maintenance in mind. Large-format tile can reduce grout lines, while porcelain tile offers durable performance in wet areas. Quartz countertops, quality cabinetry, and solid hardware provide a polished look that stands up to daily use. The best selections balance style with cleaning habits, budget priorities, and the home’s overall character.
Plan the Project Before Demolition Begins
Expanding a bathroom touches several systems at once. Plumbing changes affect fixture placement. Framing affects what walls can move. Electrical planning determines where lighting, outlets, and ventilation can go. Finish choices influence timelines and the final budget. Coordinating these pieces from the start produces a smoother project and a more refined result.
Oak & Hammer Remodeling approaches bathroom expansions as complete home-improvement projects, bringing design decisions and skilled construction together under one plan. That kind of coordination is especially valuable when an expansion involves structural work, exterior changes, or updates to neighboring spaces.
A small bathroom does not have to stay a daily compromise. Whether the answer is a smarter shower layout, reclaimed closet space, or a carefully designed addition, the right improvement should make your home easier to enjoy every morning and more comfortable for years to come.