A renovation can make a familiar house work better for the life you live now, but the work starts well before the first wall is opened or cabinet is removed. Knowing how to prepare for home renovation helps you make confident decisions early, protect your daily routine, and give your contractor the information needed to build with fewer surprises.
For homeowners in the greater Austin area, preparation also means planning for local realities: summer heat, busy permit departments, material lead times, and the possibility that older homes may hold hidden conditions behind finished surfaces. A thoughtful plan will not eliminate every unknown, but it will give you a clearer path through the project.
Start With the Problems You Want to Solve
Begin with function, not finishes. A beautiful kitchen will still disappoint if the traffic flow is awkward, storage remains limited, or the layout does not support how your family cooks and gathers. The same applies to a bathroom that looks updated but lacks practical lighting, durable flooring, or enough room around the vanity.
Walk through the space at different times of day and write down what is not working. Consider where clutter collects, which doors conflict, what feels cramped, and what maintenance issues keep returning. Then separate your notes into must-haves, strong preferences, and nice-to-haves.
This step keeps the project centered on daily value. It also helps when decisions become more detailed. If your priority is creating a safer, more open shower for long-term use, that goal should carry more weight than a decorative feature that strains the plan.
Define the Scope Before Choosing Materials
A renovation scope is more than a list of finishes. It describes what will change, what will stay, and what success looks like when the project is complete. For a kitchen, that may include removing a wall, relocating appliances, upgrading lighting, replacing flooring, and improving pantry storage. For a room addition or whole-home renovation, it may involve structural work, new windows and doors, exterior finishes, roofing connections, and changes to electrical or plumbing systems.
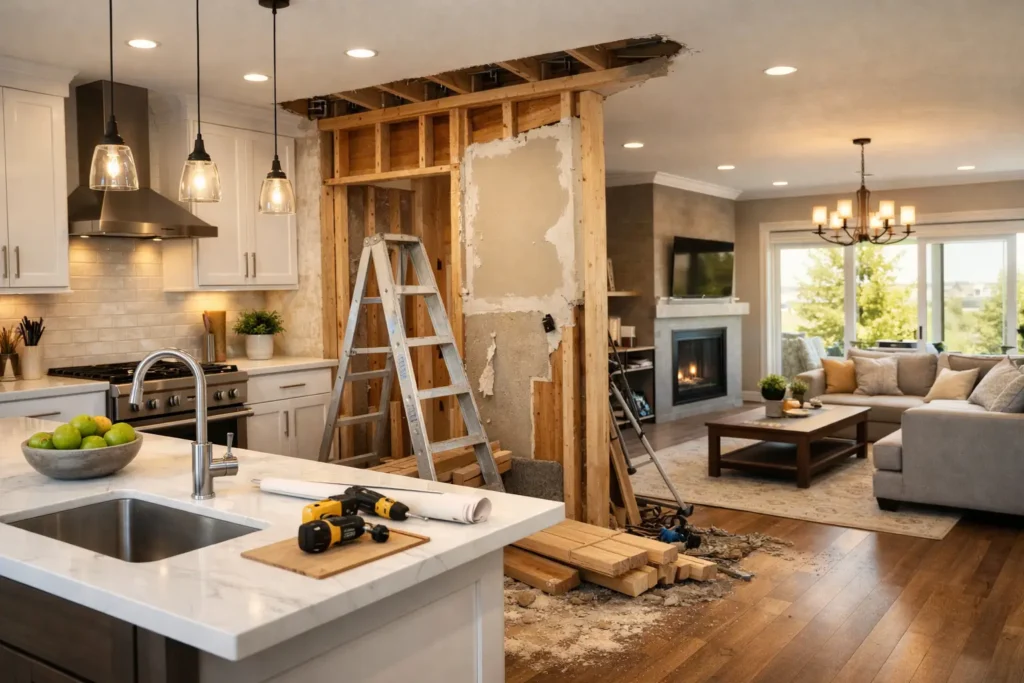
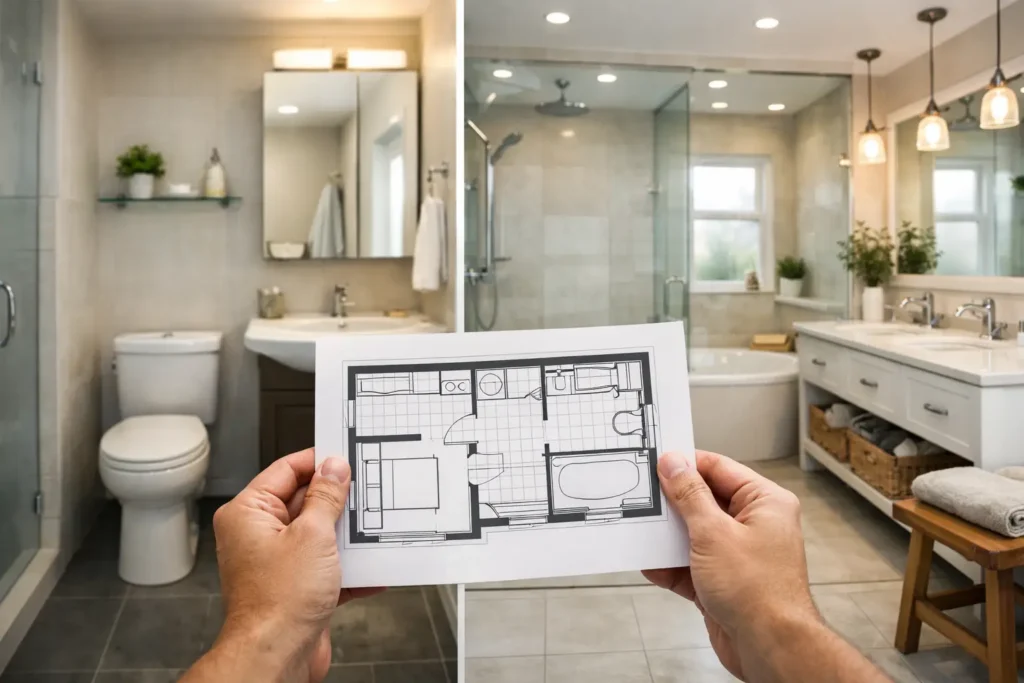
Be honest about whether your project is a refresh or a full rework. Keeping an existing layout can reduce disruption and preserve more of the existing systems. Changing the layout can deliver a much bigger improvement in function, but it may require added coordination, permits, and work behind the walls.
A capable remodeling partner can help you identify where a smaller change will deliver the result you want and where cutting scope may compromise lasting quality. That perspective is particularly valuable when several spaces connect, such as a kitchen, dining area, and living room.
Set a Working Budget With Room for the Unknown
Your renovation budget should cover the visible choices and the less glamorous parts of construction. Homeowners naturally focus on cabinetry, tile, countertops, fixtures, and paint colors. Yet labor, site protection, demolition, framing, permits, electrical upgrades, plumbing changes, delivery logistics, and repairs discovered during demolition are part of the real project.
Set a comfortable investment range before design decisions become too specific. Then reserve a contingency for conditions that cannot be fully verified until work begins. Older homes, previous alterations, water damage, aging wiring, and uneven framing can all affect the final scope.
A contingency is not wasted money. It is a planning tool that prevents a necessary repair from forcing rushed decisions elsewhere. If it is not needed, that is good news. If it is needed, you will be better positioned to address the issue properly rather than choosing a temporary fix.
Collect Inspiration, Then Edit It
Photos are useful, but a large collection of unrelated images can create confusion. Instead of saving every appealing room, look for patterns. You may consistently prefer warm wood tones, simple cabinet profiles, large-format tile, black window frames, or layered lighting. Those repeated details reveal your style more clearly than one perfect photo.
Bring inspiration to a consultation, but explain what you like about each image. Is it the storage, the natural light, the color palette, or the way the room feels? A photo may show an attractive feature that does not fit your home’s architecture, dimensions, maintenance needs, or budget. The goal is not to copy a showroom image. It is to create a cohesive result that belongs in your home.
Material selections should also account for real use. A family with children, pets, and frequent guests may favor durable surfaces and easy-clean finishes over options that require more careful upkeep. There is no single right choice – only the choice that best fits your lifestyle.
Choose a Contractor Who Can Manage the Full Picture
The contractor you select will shape the renovation experience as much as the design itself. Look for a residential remodeling professional with experience in projects similar to yours, clear communication practices, and the ability to coordinate the trades your scope requires.
During early conversations, pay attention to the questions being asked. A careful contractor wants to understand your goals, existing conditions, priorities, timeline expectations, and concerns about living through construction. They should explain the process in plain language rather than promising that every renovation will be effortless.
Ask how the project will be managed from planning through completion. You need clarity about who will communicate with you, how selections and changes are handled, how the site will be protected, and how quality checks happen along the way. For homeowners who want one accountable team instead of coordinating multiple trades, end-to-end project management can make a meaningful difference.
Oak & Hammer Remodeling brings custom design thinking and skilled construction together so homeowners can move from an initial idea to a polished, built-to-last result with one experienced team.
Understand Permits, Approvals, and Lead Times
Some projects require permits, inspections, engineering, or neighborhood approvals. Structural modifications, additions, major electrical changes, plumbing relocations, and certain exterior improvements commonly involve local requirements. Your contractor can advise on what applies to your specific project and manage the process as part of the work.
Do not treat permitting as an inconvenience to avoid. It helps ensure that work affecting your home’s safety, structure, and systems is completed to applicable standards. It can also support future resale by providing a clearer record of properly completed improvements.
Lead times deserve equal attention. Custom cabinetry, specialty windows, doors, tile, lighting, and appliances may not arrive on the same schedule. Making key selections early can protect the construction timeline and reduce the risk of having a finished space waiting on one critical item.
Prepare Your Home and Household for Construction
Even a well-managed renovation creates noise, dust, deliveries, and changes to normal routines. Before work begins, decide how your household will function during the project. If your kitchen is being remodeled, set up a temporary food-prep area with a microwave, coffee maker, basic dishes, and a place to wash up. If a bathroom is out of service, confirm which bathroom will be used and what morning routines may need to change.
Remove personal items, fragile decor, and valuables from the work area and nearby rooms. Clear access paths so crews can move materials safely. If pets are sensitive to noise or open doors, make a plan to keep them secure and comfortable.
You should also discuss site protection with your contractor. Floor coverings, dust barriers, designated entry paths, debris management, and daily cleanup expectations all help protect the rest of the home. Construction is disruptive by nature, but a prepared site feels far more controlled.
Keep Decisions Moving During the Build
The most successful projects have a homeowner who stays engaged without needing to manage every trade. Respond promptly to questions and review selections before they become time-sensitive. Delays often happen when a fixture, paint color, hardware choice, or layout detail remains undecided after the related work is ready to proceed.
At the same time, avoid making major changes casually once construction is underway. A change may be worthwhile, especially when it improves function or resolves an unexpected condition. But it can affect materials, scheduling, and connected work. Ask what the change involves before approving it, then make the decision with the full picture in mind.
Plan for the Finish, Not Just the Start
As the project nears completion, think through the final details that turn construction into a comfortable living space. Confirm paint colors, hardware placement, lighting operation, storage use, and any maintenance guidance for new finishes. Create a short list of remaining items during the final walkthrough so expectations are clear.
A well-prepared renovation does more than produce a better room. It gives you confidence that the final space was designed around how you live, built with care, and ready to serve your family for years to come.