A home renovation plan can lose momentum quickly when the first project creates work that must be torn out for the second. New flooring gets damaged during a kitchen update. Fresh paint is opened again to reroute wiring. A beautiful bathroom is completed before a roof leak or aging plumbing has been addressed.
Learning how to phase home renovations is less about spreading projects randomly over several years. It is about putting work in the right order, protecting completed finishes, and making each investment support the next one. For homeowners planning to stay in their Austin-area home, a phased approach can turn a major transformation into manageable, well-executed stages.
Start With the Whole-Home Vision
Even when you are renovating one room at a time, begin by looking at the house as a complete system. Think about how your family uses the home now, what no longer works, and what you want daily life to feel like when the work is finished. Maybe the kitchen is cramped, the primary bathroom is dated, the patio is underused, and storage is limited. Those concerns may seem separate, but they can share electrical, plumbing, structural, flooring, or design decisions.
Create a wish list, then separate it into three categories: work the house needs, improvements that will make life easier, and finishes that will make the home feel more personal. A worn roof, drainage issue, failing windows, or outdated electrical components belong ahead of cosmetic upgrades. They may not be the most exciting projects, but they protect the work that follows.
This is also the time to decide where you are headed stylistically. You do not need every tile and light fixture selected on day one. You do need a general direction for cabinet tones, flooring, hardware finishes, wall colors, and exterior materials. A consistent plan prevents the home from feeling like a collection of unrelated projects completed years apart.
Phase Renovations From the Outside In
The most reliable order is usually to address the building envelope and major systems before interior finishes. Water, heat, and structural movement can undermine even the finest craftsmanship, so start with what keeps the home protected and operating properly.
Phase One: Repairs, Structure, and Protection
The first phase often includes roofing repairs or replacement, siding, exterior trim, windows and doors, drainage improvements, framing, and masonry or concrete work. If an addition is part of the long-term plan, resolve its location and footprint early. That decision can affect patios, fencing, utilities, rooflines, and the way natural light enters adjacent rooms.
This phase can feel less glamorous than a new kitchen, but it is where lasting quality begins. Replacing exterior siding after painting it, or installing new landscaping before concrete work, creates avoidable rework. A contractor can help identify conditions behind walls, around openings, and at transitions where moisture problems often begin.
Phase Two: Mechanical and Behind-the-Wall Work
Once the exterior is secure, focus on work hidden behind drywall and cabinetry. Electrical upgrades, plumbing changes, HVAC adjustments, insulation, framing modifications, and new openings should happen before major finish work.
This matters most when a future kitchen remodel, bathroom renovation, or room addition is on the horizon. For example, if you expect to move a kitchen island later, it may be wise to plan electrical capacity and floor access before installing finished flooring throughout the first floor. If a bathroom update will eventually include a larger shower, knowing the plumbing layout in advance can save a second round of demolition.
Permits and inspections may be part of this stage, depending on the scope. They can add time to the schedule, but they provide a valuable checkpoint that the work is completed safely and appropriately. Good renovation planning builds this time in rather than treating it as a surprise.
Put High-Impact Rooms in the Right Sequence
After the home is protected and essential systems are considered, move to the rooms that have the biggest effect on everyday comfort. The ideal order depends on your household and whether you can remain in the home during construction.
Kitchen Before Whole-Home Finishes
A kitchen renovation often makes sense before new flooring, interior painting, or detailed millwork in connected living spaces. Kitchen work can involve demolition, cabinetry delivery, plumbing and electrical changes, countertop installation, and appliance coordination. It is one of the most disruptive projects in a house, especially for families who cook at home regularly.
If you are phasing the kitchen, make the first phase meaningful. A well-designed layout, quality cabinetry, functional lighting, and durable surfaces usually deliver more long-term value than replacing a few visible items while leaving circulation and storage problems unresolved. If the full kitchen must wait, a professional plan can still establish the final layout and help you avoid buying finishes that will not fit the larger vision.
Bathrooms Can Follow With Less Disruption
Bathroom remodeling may be easier to schedule after the kitchen, particularly when there is another functional bathroom available. It is also a practical time to coordinate water-saving fixtures, improved ventilation, updated plumbing, and accessibility features that can support long-term use of the home.
The trade-off is household logistics. If the home has only one full bathroom, that project may deserve an earlier place in the plan or require temporary arrangements. The best sequence is not always the least expensive one. It should balance construction efficiency with what your family can comfortably live through.
Flooring, Drywall, and Paint Belong Near the Finish Line
Flooring, drywall repairs, interior doors, trim, and painting should generally happen after dusty, invasive work is complete. Installing them too early increases the chance of scratches, dings, and color-matching challenges later.
There are exceptions. A localized bathroom remodel may only affect one room, and a contained project can sometimes be completed without delaying all interior finishes. Still, when renovating several connected rooms, waiting until the major demolition and mechanical work are done usually delivers a cleaner result and fewer touch-ups.
Plan Each Phase Around Real Life
A renovation schedule should account for more than construction dependencies. School calendars, holidays, work-from-home needs, family visits, and seasonal weather all affect when a project will feel manageable.
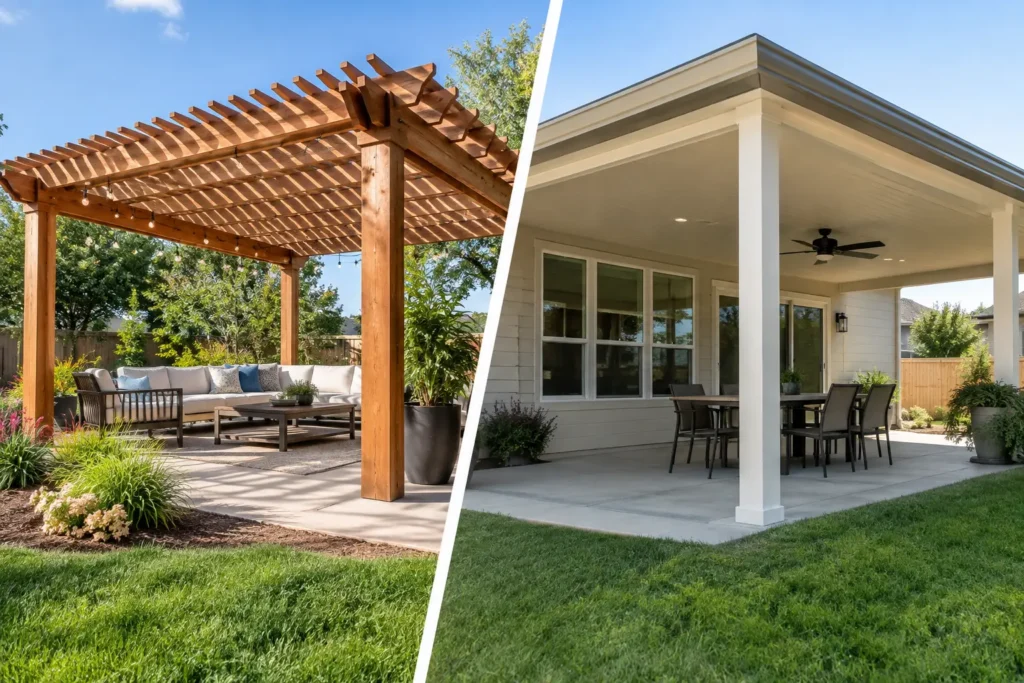
For exterior improvements in Central Texas, plan around heat, rain, and the practical use of your outdoor spaces. A patio, pergola, or fencing project may be better timed before the season when your family wants to use the yard most. For an interior remodel, consider whether you will need a temporary kitchen setup or a quiet space for remote work.
It also helps to leave room between phases. This does not mean allowing a plan to drift. It means giving yourself time to live with the completed work, finalize the next set of selections, and restore savings before moving ahead. Rushing from one project to another can lead to decisions made under pressure instead of choices that genuinely suit the home.
Build a Budget That Protects the Plan
A phased renovation budget should include the project in front of you and the decisions it influences later. Before installing flooring, for instance, confirm whether future walls, plumbing changes, or cabinetry will require cutting into it. Before replacing windows, confirm whether a planned addition or exterior redesign changes the openings.
Keep a contingency for unknown conditions, particularly in older homes. Once walls or flooring are opened, hidden water damage, outdated wiring, or framing concerns may need attention. Addressing those items promptly is usually smarter than covering them up to preserve a finish budget.
Avoid treating every phase as an isolated price comparison. The lowest initial scope can become the more expensive route if it leaves out critical preparation, forces repeated demolition, or makes later work harder. A detailed plan from an experienced remodeling team clarifies what should be completed now, what can wait, and what preparation will save time later.
Use One Design Standard Across Every Phase
Phasing does not require every room to look identical. It does require intentional connections. Repeat a few elements across the home, such as warm metal hardware, a consistent wood tone, compatible lighting, or a restrained paint palette. These decisions create continuity even when the projects are completed over time.
Save product information, paint formulas, flooring details, fixture specifications, and photos of concealed plumbing or electrical locations. That project record is useful when ordering materials later and helps future trades understand what is behind finished surfaces.
For homeowners who want a coordinated process from planning through construction, Oak & Hammer Remodeling can help shape a phased scope that protects the home, supports your priorities, and delivers polished results at every stage. Start with the work that keeps your house sound, make decisions with the final vision in mind, and let each completed phase make the next one easier to build.