A remodeled home should make the morning rush easier, the evening more comfortable, and the weekend more enjoyable. That is why the most meaningful home remodeling trends 2026 are less about chasing a showroom look and more about creating spaces that work hard, wear well, and reflect the people who live there. For homeowners around Austin, that also means choosing materials and design decisions that stand up to heat, active families, pets, guests, and changing needs over time.
Home Remodeling Trends 2026 Focus on Everyday Function
The strongest remodeling projects in 2026 begin with a simple question: what is not working in the home today? An outdated kitchen may lack storage and usable prep space. A primary bathroom may feel cramped or difficult to clean. A formal dining room may sit empty while the family needs a dedicated workspace, play area, or flexible gathering space.
Rather than making surface-level changes, homeowners are investing in layouts that solve those daily frustrations. This trend favors thoughtful planning over adding features simply because they are popular online. A beautiful renovation still needs clear traffic flow, useful storage, comfortable lighting, and finishes that hold up to real life.
Kitchens become more organized and more personal
Kitchen remodeling continues to lead the way, but the all-white, one-size-fits-all kitchen is giving way to warmer and more customized spaces. Natural wood tones, painted cabinetry in earthy greens or deep blues, textured tile, and mixed metal finishes are appearing alongside classic neutrals. The goal is character without sacrificing longevity.
Function is driving the design just as much as color. Homeowners are requesting larger islands with seating, dedicated beverage stations, concealed small-appliance storage, deep drawers, pullout pantry systems, and practical drop zones near the garage or back entry. These features reduce countertop clutter and help the kitchen support busy family routines.
Not every kitchen needs to be opened completely to the living room. Open sightlines remain popular, but some homeowners prefer partial separation to limit noise, contain cooking mess, or create a more defined dining area. The right choice depends on how your household gathers and how often the kitchen is in use.
Flexible Rooms Are Replacing Single-Purpose Spaces
Homes are being asked to do more than they did a decade ago. A room addition, enclosed patio, or reworked interior layout can create space for remote work, hobbies, exercise, schoolwork, or overnight guests without requiring the family to move.
The 2026 approach is flexibility with intention. Instead of a spare room filled with miscellaneous furniture, homeowners are creating built-in desks, custom storage, reading nooks, and multipurpose walls that make a room useful every day. A home office can still function as a guest room. A playroom can evolve into a study space. A larger laundry room can become a practical household command center.
This is especially valuable for long-term homeowners who want their house to adapt as children grow, parents visit more often, or work arrangements change. A well-planned renovation should give the home more usable years, not just a fresh appearance.
Bathrooms Shift Toward Comfortable, Low-Maintenance Retreats
Bathroom remodeling in 2026 is moving away from overly decorative spaces that are difficult to maintain. Homeowners want a polished, comfortable room that feels calm at the beginning and end of the day.
Walk-in showers remain a leading upgrade, particularly when paired with larger-format tile, a built-in bench, recessed niches, and quality glass enclosures. These choices can create a more open feel while reducing grout lines and visual clutter. Warm lighting, improved ventilation, durable vanities, and better drawer storage also make a noticeable difference in how the room functions.
Freestanding tubs are still appealing in the right primary bathroom, but they are not automatically the best choice. They require adequate clearance, regular cleaning around the base, and a layout that does not compromise shower size or storage. In many homes, a spacious, well-designed shower delivers more value to the household than a tub that is rarely used.
Outdoor Living Becomes a True Extension of the Home
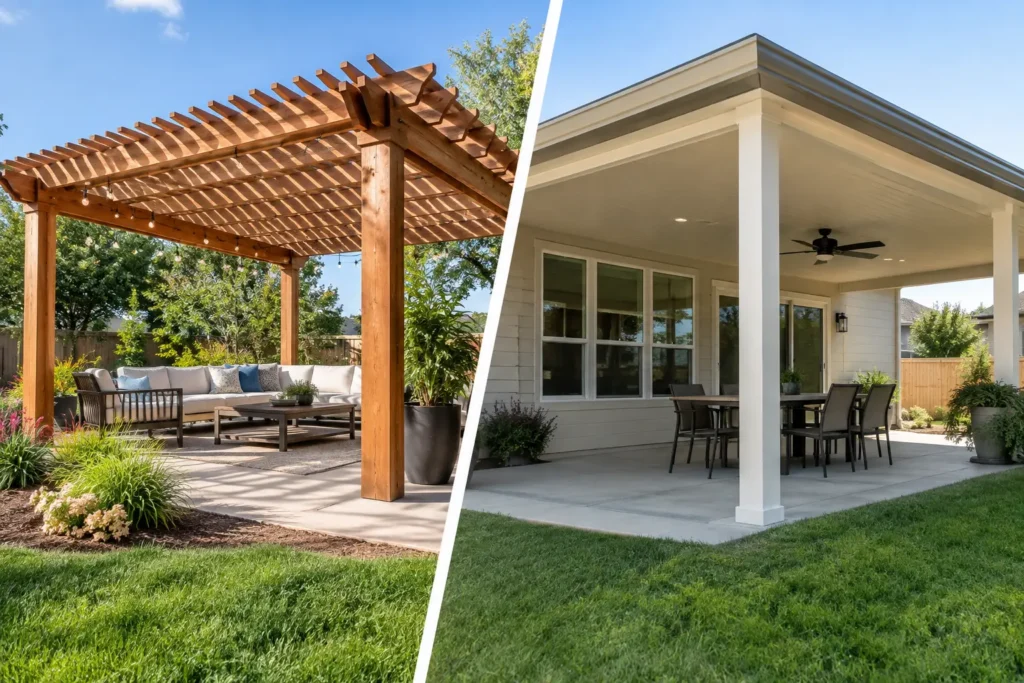
Central Texas homeowners have good reason to prioritize outdoor upgrades. A covered patio, pergola, improved concrete work, privacy fencing, or outdoor kitchen area can turn an underused yard into a comfortable place to gather for much of the year.
The trend is not simply adding more square footage outdoors. It is creating shade, privacy, lighting, and durable surfaces that encourage people to use the space. A covered patio with a finished ceiling, fans, lighting, and a layout for dining can feel like a natural continuation of the home. Stone accents, defined walkways, and attractive fencing add structure while improving curb appeal.
Material selection matters here. Texas sun and sudden weather shifts can be hard on finishes, so outdoor projects should be designed with long-term maintenance in mind. The lowest-maintenance option is not always the lowest-cost choice upfront, but it may save time and replacement work in the years ahead.
Durable Materials Win Over Fast-Fading Finishes
One of the most practical home remodeling trends for 2026 is a renewed focus on materials that look good after years of use. Homeowners are becoming more selective about where to invest, choosing durable flooring, quality cabinetry, solid hardware, reliable windows and doors, and exterior finishes suited to the local climate.
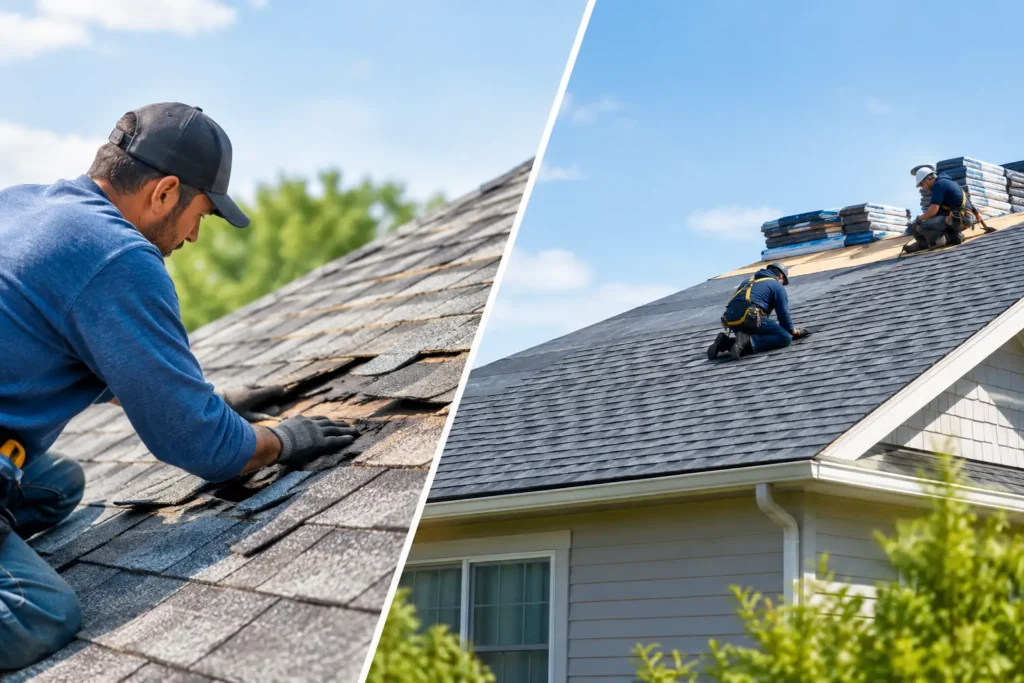
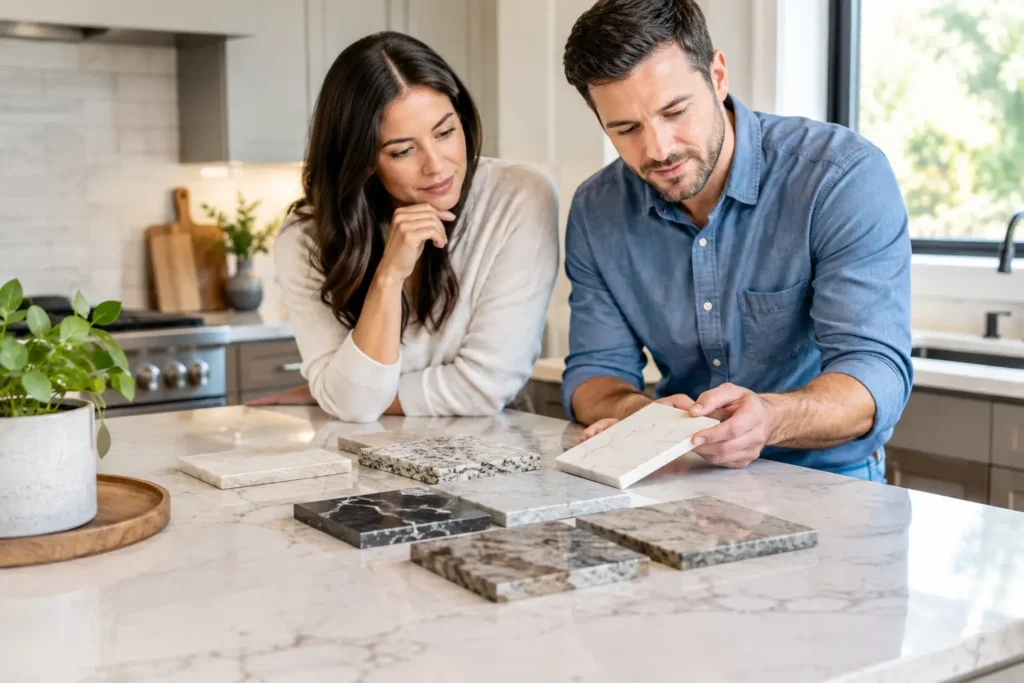
This does not mean every project needs the most expensive material available. It means matching the product to the space. High-traffic entry areas need tougher flooring than a low-use guest room. A family kitchen may benefit from stain-resistant counters and easy-clean backsplashes. Exterior siding, roofing, paint, and trim should be chosen for performance as well as appearance.
Warmer finishes are also helping homes feel more established and less trend-driven. Light oak, medium wood stains, soft clay tones, muted greens, handmade-look tile, and natural stone details offer visual interest without feeling overly tied to a particular year. These selections can be layered with more changeable elements, such as paint colors, lighting, and hardware.
Energy Efficiency Is Becoming Part of the Remodeling Plan
Efficiency upgrades are increasingly considered alongside aesthetic improvements. New windows and exterior doors, better insulation, improved ventilation, and thoughtful shading can help make the home more comfortable during hot Texas summers.
The best time to address these items is often while related work is already underway. For example, replacing windows during an exterior renovation or improving insulation during a room addition can be more efficient than treating each item as a separate project later. Proper installation is just as important as the product itself, since gaps, poor flashing, and rushed finishing can undermine performance.
Homeowners should avoid viewing energy-efficient upgrades as a universal formula. The right improvements depend on the age of the home, its orientation, existing conditions, and how the household uses the space. A contractor who evaluates the entire project can help prioritize upgrades that support comfort and lasting value.
Design Details Feel More Collected Than Matched
Perfectly matched finishes are giving way to homes with a more layered, personal feel. That can mean mixing brass and black hardware with purpose, pairing painted cabinets with a wood island, or using a statement tile in one carefully selected area instead of covering every surface with bold pattern.
The key is restraint. A remodel should have enough contrast to feel custom, but not so many competing finishes that it becomes difficult to update later. A reliable approach is to keep permanent, high-cost elements relatively timeless and introduce personality through paint, lighting, tile accents, and furnishings.
For a whole-home renovation, consistency matters even more. Repeating a few materials, colors, or hardware finishes across key rooms can create a cohesive result while allowing each room to serve its own purpose.
Plan the Project Around How You Want to Live
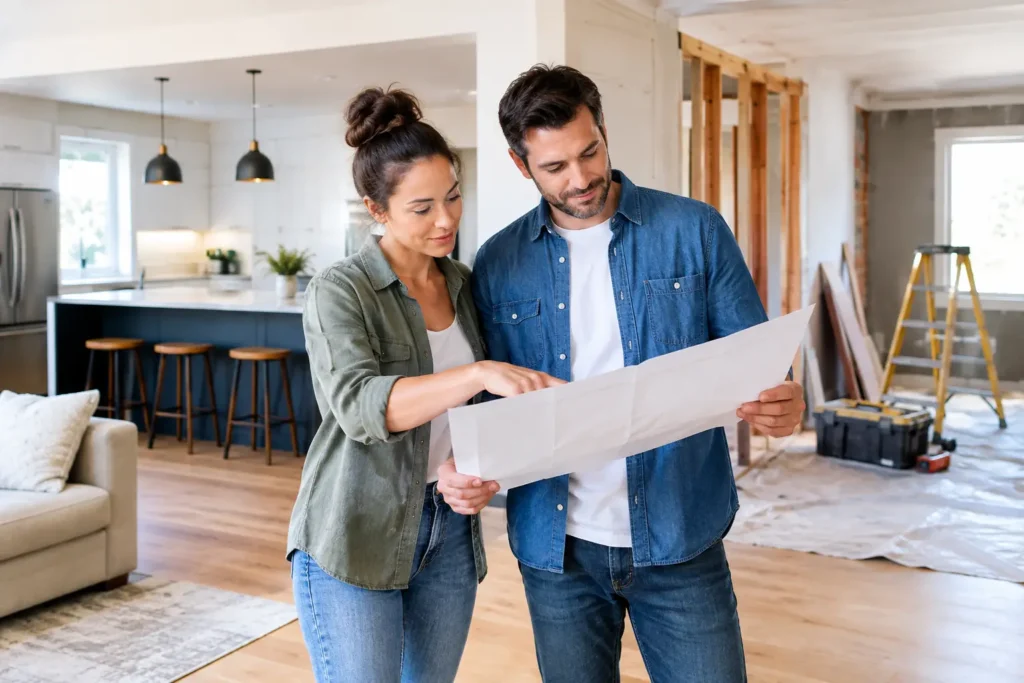
The best trend to follow is the one that improves your own home. Before choosing cabinets, tile, or fixtures, walk through a normal day and identify where the home creates friction. Consider storage, lighting, privacy, entertaining, work routines, and the parts of the house that receive the most wear.
A clear plan helps prevent expensive changes during construction and keeps the finished space focused on what matters. Working with an experienced full-service remodeling team also makes it easier to coordinate design choices, structural work, finishes, and the many details that turn an idea into a finished home.
Whether the goal is a more functional kitchen, a refined primary bathroom, a room addition, or an outdoor space built for gathering, Oak & Hammer Remodeling can help homeowners create improvements that feel right now and continue to serve them well for years to come.