A whole house renovation case study is most useful when it shows more than attractive before-and-after photos. It should reveal how the right plan solves daily frustrations: a closed-off kitchen, bathrooms that feel worn out, rooms with poor flow, and finishes that no longer match the way a family lives. This representative Austin-area project shows how a coordinated renovation can turn an aging home into a more comfortable, functional, and polished place to stay for years.
The homeowners loved their neighborhood and had no interest in moving. Their home had good square footage, natural light, and a solid structure, but the interior felt disconnected. The kitchen was isolated from the main living area, the primary bathroom lacked useful storage, and several rooms carried different flooring, paint colors, and trim styles from updates completed years apart.
Their goal was not to make the house look like a showroom. They wanted a home that worked better on a busy weekday, felt welcoming when friends and family visited, and could stand up to real life without requiring constant upkeep.
The Starting Point: A Home With Good Bones and Poor Flow
Like many established homes in Leander, Cedar Park, and nearby communities, this property did not need to be rebuilt. It needed a clear, whole-home strategy. Renovating room by room without a master plan can create inconsistent finishes, repeated disruption, and decisions that compete with one another.
The first step was understanding how the family used each space. They wanted to cook while staying connected to the living room, create a more practical entry sequence, improve storage, refresh two bathrooms, replace dated flooring, and bring the home’s finishes into a consistent style.
A full assessment also identified work behind the walls that needed attention before cosmetic finishes could begin. This is where experienced remodeling matters. New cabinets and paint can look great on day one, but lasting quality depends on proper framing, electrical planning, plumbing coordination, drywall repair, and surface preparation.
Whole House Renovation Case Study: The Design Plan
The project began with priorities rather than a shopping list. The homeowners preferred warm, clean-lined finishes over passing trends. They selected a palette that would feel current without becoming overly stark: natural wood tones, soft neutral walls, durable flooring, and black accents used selectively for contrast.
The design plan focused on continuity. The same flooring carried through the main living areas to make the home feel larger and less segmented. Updated interior doors, trim, hardware, lighting, and paint created a common visual language from room to room. In a whole-home renovation, these connecting details often have as much impact as the larger changes.
The team also separated needs from wants. Opening the kitchen to the living room, improving the primary bath layout, and correcting worn surfaces were core needs. Decorative upgrades, such as a feature wall and upgraded light fixtures, were chosen after the functional work had a clear path. This approach helps homeowners invest where they will feel the difference every day.
Reworking the Kitchen and Main Living Area
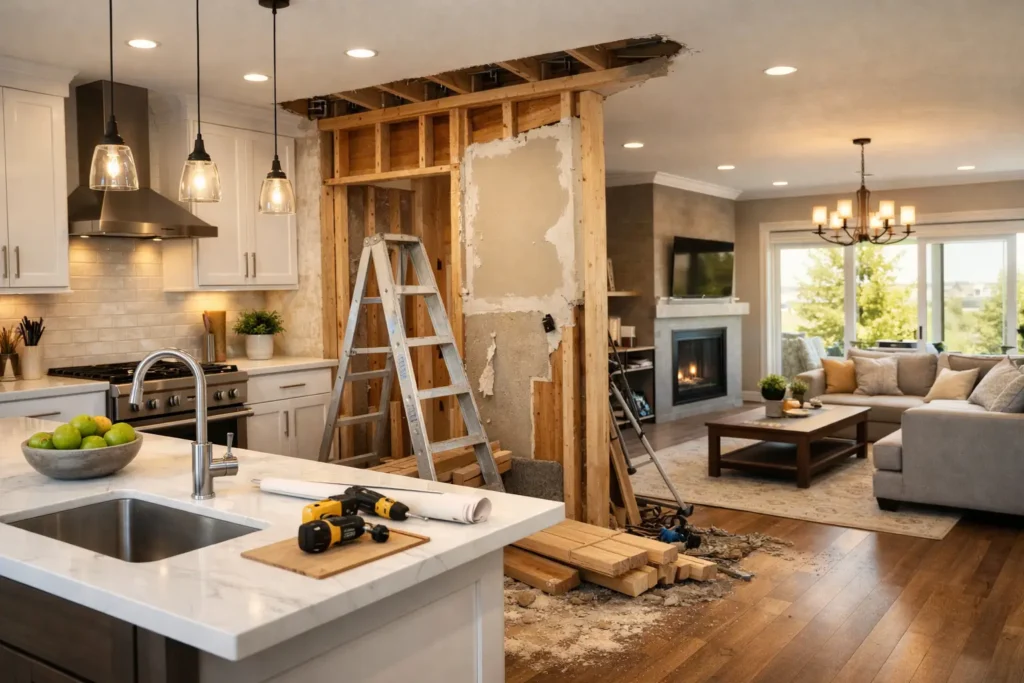
The original kitchen had adequate cabinet space, but its layout placed the cook at the far end of the room, facing away from the rest of the home. A partial wall separated the kitchen from the living room, limiting sightlines and making gatherings feel divided.
After confirming the construction requirements, the renovation opened the shared space and reorganized the kitchen around a more useful work zone. A generous island added seating, prep room, and storage. New cabinetry made better use of vertical space, while durable countertops and a practical backsplash simplified cleanup.
The change was not simply about creating an open concept. Fully open layouts are not the right answer for every household. Some families prefer more separation for noise control, privacy, or cooking odors. Here, the homeowners wanted connection without losing definition, so the new layout maintained clear kitchen and living zones while allowing conversation and natural light to travel between them.
Creating Bathrooms That Support Daily Routines
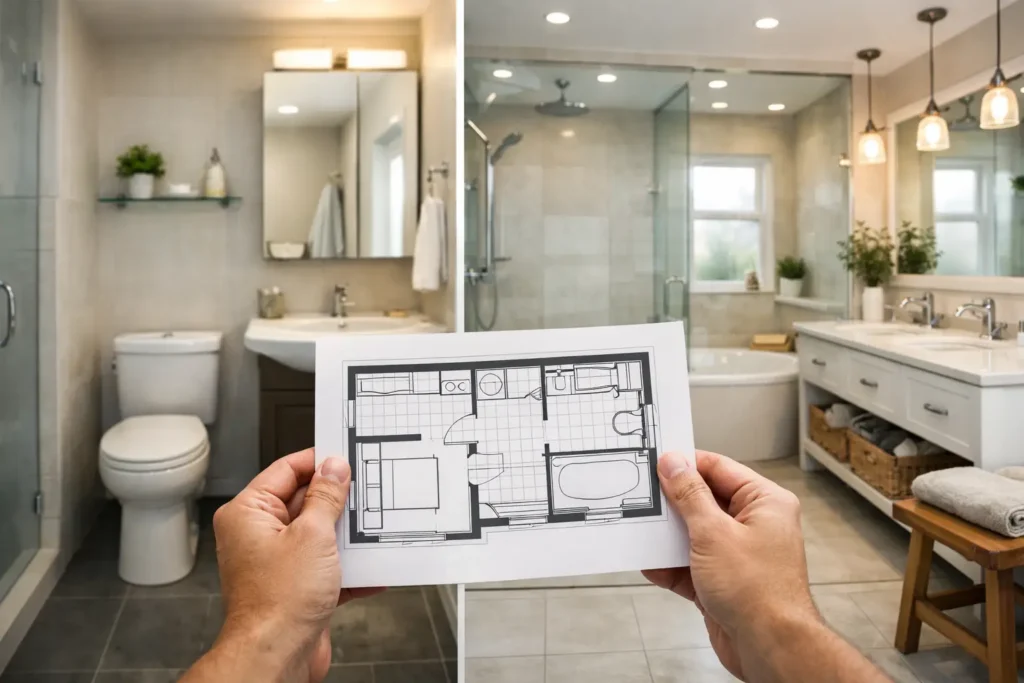
The primary bathroom had an oversized tub that was rarely used, a cramped shower, and limited vanity storage. The renovation replaced underused space with a larger shower, a more efficient vanity configuration, improved lighting, and storage designed around the homeowners’ actual routines.
In the secondary bathroom, the goal was durability. Updated tile, moisture-resistant materials, a dependable vanity, and better ventilation gave the room a clean appearance while helping it hold up to everyday family use. A bathroom renovation should look refined, but it also needs to handle wet towels, hurried mornings, and years of regular cleaning.
The two bathrooms did not have to match exactly. Instead, they shared complementary finishes and hardware so they belonged to the same home while serving different users.
The Construction Sequence That Kept the Project Moving
A whole-home renovation involves more coordination than a single-room update. The order of work protects completed finishes and avoids unnecessary rework. In this case, the project moved from planning and selective demolition to structural adjustments, rough mechanical work, drywall, flooring, cabinetry, tile, paint, and final trim details.
Clear communication was especially valuable because the family remained in the home for much of the work. The renovation plan identified which areas would be temporarily inaccessible, how the work zone would be contained, and when key decisions needed approval. Living through a renovation is rarely effortless, but thoughtful scheduling can reduce avoidable stress.
Material lead times also shaped the schedule. Cabinets, windows, specialty tile, and certain fixtures can take longer than expected, particularly when homeowners select custom options. Ordering major items early and confirming selections before demolition helps protect the construction timeline.
The Details That Made the Home Feel Finished
The most noticeable improvements were the kitchen and bathrooms, but the transformation depended on smaller choices repeated throughout the home. Fresh interior paint corrected years of mismatched colors. Consistent trim and door updates gave each room a more intentional appearance. New flooring removed visual breaks between the main spaces and created a more durable foundation for family life.
Lighting was another high-value upgrade. Recessed lighting improved general visibility, while decorative fixtures added warmth over the island and in key gathering areas. Good lighting is often underestimated until homeowners experience the difference between a room that is merely bright and one that feels comfortable at every time of day.
The exterior received targeted attention as well. Repairs to worn areas, refreshed paint, and improved entry details helped the home present the same level of care outside that it now delivered inside. Whole-home work is strongest when curb appeal and interior comfort support one another.
What Homeowners Can Learn From This Renovation
The biggest lesson from this project is that a whole-home renovation works best when every decision supports a larger goal. The homeowners did not choose finishes in isolation. They considered traffic flow, maintenance, storage, lighting, durability, and how each room connected to the next.
It also showed why scope matters. A renovation can be phased when budget or timing calls for it, but the overall design should still be established at the beginning. That gives future work a direction and prevents a home from feeling pieced together. In other situations, completing related work at once may be more practical because flooring, paint, electrical updates, and drywall repairs overlap across multiple rooms.
For Austin-area homeowners, material selection deserves local consideration. Durable flooring, quality paint, proper ventilation, and well-installed windows and doors can all contribute to a home that is easier to maintain through changing weather and everyday wear.
Oak & Hammer Remodeling approaches whole-home projects with this same practical mindset: understand how the home is used, create a cohesive plan, and deliver skilled craftsmanship from the first structural adjustment to the final finish detail.
If your home has strong potential but no longer supports the way your family lives, start by identifying the daily problems you want to solve. The best renovation plan is not built around the loudest trend. It is built around a home that feels more useful, more personal, and built to last.