A bathroom should not become harder to use simply because the years pass. The best aging in place bathroom trends do more than add safety features – they create a room that feels more comfortable, polished, and useful for every member of the household right now.
For homeowners planning to stay in their Austin-area home long term, the goal is rarely to create a clinical-looking bathroom. It is to remove everyday friction: the high shower threshold, slippery flooring, poor lighting at night, or a vanity that is difficult to use while seated. Thoughtful remodeling can solve those concerns while still delivering the spa-like finishes and custom details homeowners want.
Aging in Place Bathroom Trends Focus on Everyday Ease
Aging in place design is often confused with accessibility design alone. Accessibility is a major part of the conversation, but a well-planned bathroom is also about independence, comfort, flexibility, and lasting value. It anticipates changing needs without making the room look institutional.
The strongest designs build safety into the layout from the beginning. Rather than treating grab bars, shower seating, or clear floor space as afterthoughts, they are incorporated into the tile plan, fixture placement, storage, and overall style of the room.
This approach is especially valuable in a primary bathroom remodel. Because walls, plumbing, flooring, and lighting may already be opened during construction, it is the right time to make improvements that would be disruptive to add later.
Curbless Showers Are Leading the Way
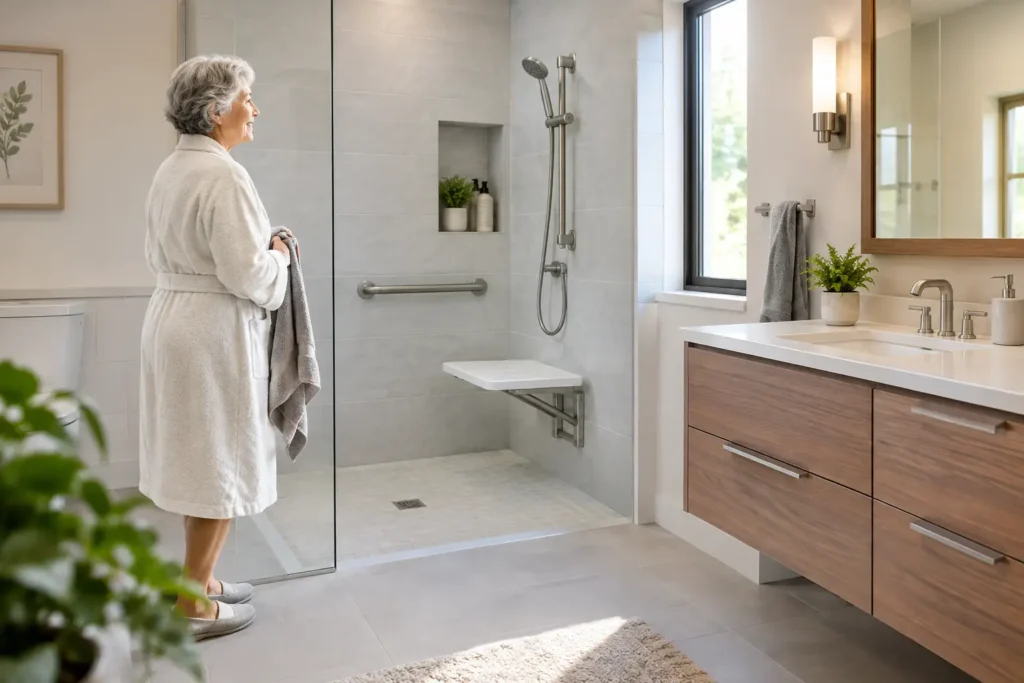
A zero-threshold, or curbless, shower remains one of the most requested upgrades for homeowners thinking ahead. By eliminating the raised edge at the shower entrance, it reduces a common trip hazard and creates a clean, open visual line across the bathroom floor.
A curbless shower can make a modest bathroom feel larger, too. Large-format tile, a fixed glass panel, and a carefully sloped shower floor can create a refined look without sacrificing practical performance. For households that may eventually need mobility support, the wider entry also provides greater flexibility.
The trade-off is planning. A true curbless shower needs correct floor slope, reliable waterproofing, and a drain system designed to move water efficiently. In some homes, the existing framing and plumbing conditions affect what is possible. This is not a detail to leave to the final phase of a renovation. It should be addressed early, when the layout and construction scope are being developed.
Built-In Seating That Belongs in the Design
A shower bench is another feature that has moved well beyond purely functional design. A tiled bench can offer a place to sit while bathing, shaving, or simply enjoying a steam shower. It is equally useful for children, guests, and homeowners recovering from an injury.
The best bench is sized for the shower and positioned so it does not interrupt entry, drainage, or access to controls. A floating bench can keep the floor visually open, while a full-height built-in bench offers a substantial, architectural look. Material selection matters as well. Textured porcelain, stone-look tile, and solid-surface caps can provide durability with a finish that complements the rest of the room.
Stylish Support Features Are No Longer an Afterthought
Grab bars have changed significantly in appearance. Today, many are available in finishes that coordinate with faucets, shower hardware, towel bars, and cabinet pulls. When installed in the right locations, they can look intentional rather than medical.
The key is not to install them randomly. Support is most useful near the toilet, at the shower entry, and within reach of a shower seat. Even if visible bars are not needed today, adding structural blocking inside the walls during a remodel creates a secure mounting point for future installation. It is a small construction decision that can prevent major wall repairs later.
Homeowners can also select multi-use options, such as a sturdy towel bar designed to provide support or a shower shelf that incorporates a discreet handhold. These products can work well, but they should never replace properly rated grab bars where dependable weight-bearing support is needed.
Safer Floors Can Still Look High-End
Bathroom flooring should feel stable under bare feet, particularly when water, humidity, and quick morning routines are involved. Slip resistance is one of the most practical aging-in-place upgrades, and it does not require settling for a rough or utilitarian appearance.
Porcelain tile is a popular choice because it is durable, low-maintenance, and available in a wide range of colors and styles. Matte finishes and smaller-format tiles with more grout lines can improve traction, especially in shower areas. Large-format tile can create a clean, contemporary look, but the finish needs to be selected carefully so it is not slick when wet.
Natural stone can be beautiful, though it may require more upkeep and sealant maintenance than porcelain. For homeowners who want the look of stone with easier daily care, high-quality porcelain is often the more practical long-term choice.
Floor transitions deserve attention as well. A bathroom renovation should minimize abrupt changes in height between the bedroom, hall, and bathroom. Smooth transitions reduce tripping risks and make the room more comfortable for walkers or wheelchairs if they are ever needed.
Better Lighting Makes Every Bathroom Safer
Dim overhead lighting makes grooming harder and can hide water on the floor. Layered lighting is one of the simplest ways to improve both safety and comfort.
A well-designed bathroom often combines ceiling lighting for general illumination, vanity lighting that reduces shadows at the mirror, and focused shower lighting. Adding low-level lighting near the vanity or along the toe kick can provide a gentle path at night without turning on bright overhead fixtures.
Lighted mirrors are also gaining popularity because they provide even facial lighting in a clean, space-saving form. For homeowners who prefer a more traditional look, sconces placed on both sides of the mirror can offer excellent task lighting while adding warmth and character.
Controls should be easy to reach and intuitive to use. Dimmers let homeowners adjust the room for early mornings, nighttime visits, or a relaxing bath, while clearly placed switches prevent unnecessary reaching or navigating in the dark.
Vanities and Storage Are Becoming More Flexible
The standard vanity is giving way to designs that better match how people actually use a bathroom. Floating vanities create open floor space and can make cleaning easier. They also allow room for someone to pull up a chair or mobility aid if needed. A furniture-style vanity, however, may offer more enclosed storage and a warmer, more traditional look.
It depends on the household’s priorities. If seated access is a future consideration, a vanity with knee clearance is worth discussing. If daily storage is the greater need, deep drawers with full-extension hardware can keep toiletries visible and within easy reach.
Pullout organizers, drawer dividers, recessed medicine cabinets, and shower niches reduce countertop clutter. That matters for style, but it also creates a safer room with fewer items left near the sink or on the floor.
Comfort-Height Toilets and Easy-Use Fixtures Add Up
A comfort-height toilet sits slightly higher than a standard model, making it easier for many adults to sit and stand. It is a straightforward change that can make a noticeable difference in daily use. The best choice depends on the users in the home, since a taller seat is not automatically more comfortable for everyone.
Easy-to-operate fixtures are another worthwhile detail. Lever-handle faucets, handheld showerheads on adjustable slide bars, and thermostatic shower controls can make bathing easier while improving convenience for the entire household. A handheld showerhead is particularly useful for rinsing the shower, bathing children or pets, and using a shower bench.
Technology can help, but it should serve a real need. Digital controls, heated floors, and bidet toilet seats may improve comfort, yet they also add electrical and maintenance considerations. A quality remodel balances useful features with systems that homeowners will be comfortable using for years.
Plan for the Layout You May Need Later
The most effective aging-in-place bathroom may not need many visible specialty features at all. It may simply have enough clearance to move comfortably, a shower entry that does not require stepping over a tub wall, durable finishes, and support built into the walls where it counts.
When space allows, wider doorways and a layout with room beside the toilet can make a major difference later. In a smaller bathroom, careful fixture placement can still improve circulation without requiring a large addition. Sometimes replacing a bulky tub with a well-designed walk-in shower is the change that transforms the entire room.
Oak & Hammer Remodeling helps homeowners evaluate these decisions as part of a complete bathroom plan, from layout and material selection through skilled construction and finishing details. The right solution should fit the home, the household, and the way the room will be used every day.
A bathroom designed for the future should never feel like a compromise in the present. Start with the moments that are already inconvenient, then choose improvements that make those routines easier, safer, and more enjoyable for years to come.